

6209 Rivervalley Dr, Nashville, TN 37221
See all 31 photos
6209 Rivervalley Dr, Nashville, TN 37221
REQUEST A TOUR If you would like to see this home without being there in person, select the "Virtual Tour" option and your agent will contact you to discuss available opportunities.
In-PersonVirtual Tour
Listed by Crystal Lethcoe • Regal Realty Group
$ 499,900
Est. payment /mo
Save
Active

6209 Rivervalley Dr Nashville, TN 37221

3 Beds

2 Baths

1,964 SqFt


UPDATED:

Key Details

Property Type Single Family Home

Sub Type Single Family Residence

Listing Status Active

Purchase Type For Sale

Square Footage 1,964 sqft

Price per Sqft $254

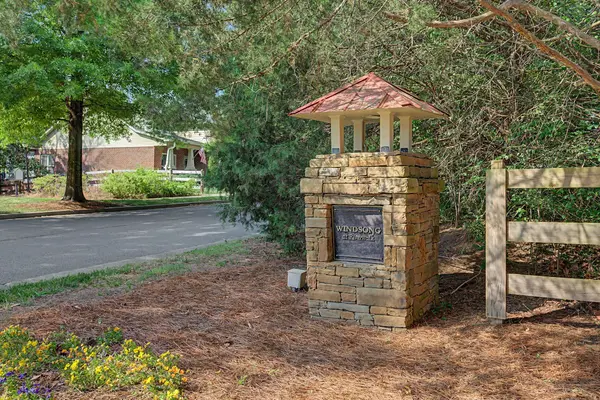
Subdivision Riverwalk

MLS Listing ID 3183384

Bedrooms 3

Full Baths 2

HOA Fees $225/qua

HOA Y/N Yes

Year Built 2004

Annual Tax Amount $3,560

Lot Size 8,276 Sqft

Acres 0.19

Lot Dimensions 71 X 133

Property Sub-Type Single Family Residence

Property Description

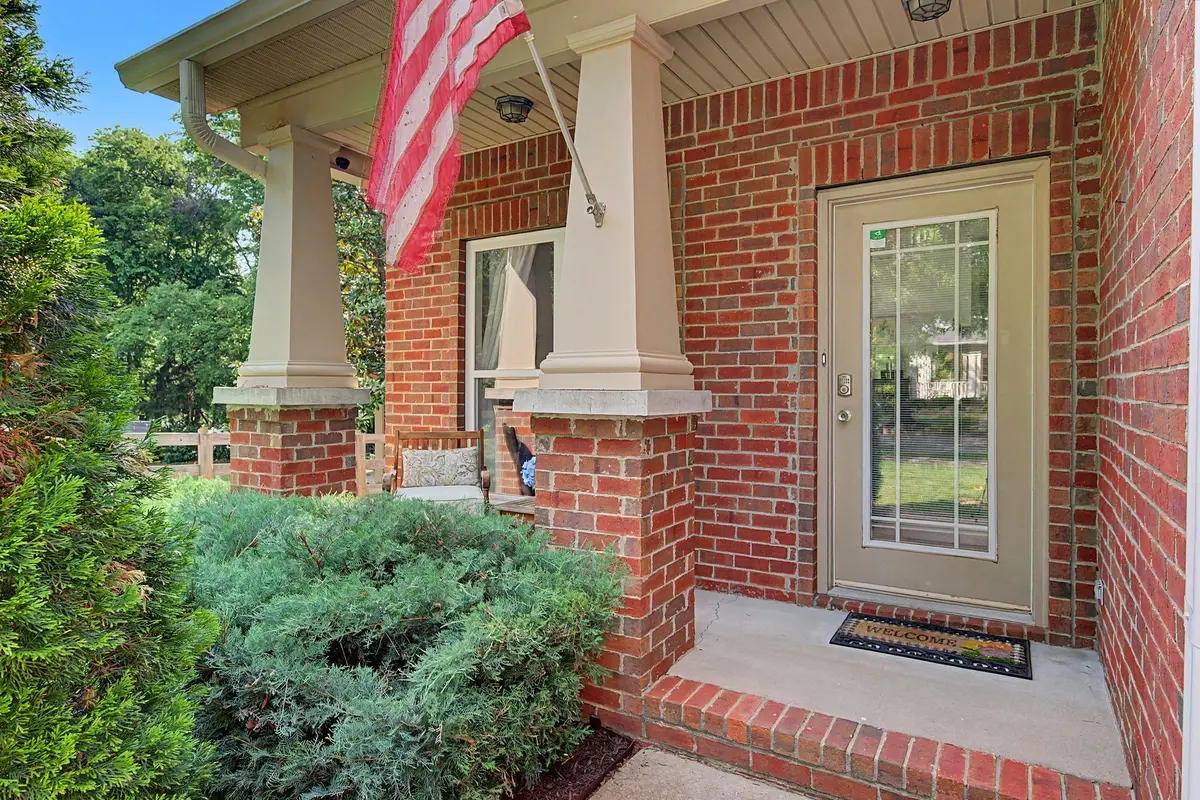
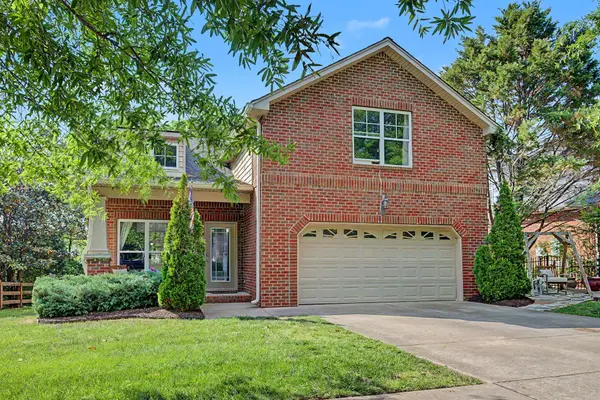
Motivated Seller!! With all bedrooms on the main floor, while separate from each other, and minimal steps, this house is ideal for those desiring to age in place. Conveniently located near neighborhood amenities, it is easy to enjoy all this walkable neighborhood offers. A neighborhood pocket park and portion of the community walking trail are next door. The pool, clubhouse, and playground are a short walk away. It sits on the neighborhood parade route, and the school bus stop is nearby. The open-plan living room, with a gas fireplace, kitchen, and dining room, flow to the screened-in back deck, which leads to an open deck & patio. The large primary suite, facing the lush private backyard with mature trees, has a walk-in closet, jetted tub, and walk-in shower. The 2nd-floor bonus room, the only upstairs space, has a large closet with attic access. Roof - 4 yrs, HVAC - 6 yrs, water heater - 9 yrs.

Location

State TN

County Davidson County

Rooms

Main Level Bedrooms 3

Interior

Interior Features Ceiling Fan(s), High Ceilings, Open Floorplan, Pantry, Smart Thermostat, Walk-In Closet(s), Kitchen Island

Heating Central

Cooling Central Air

Flooring Carpet, Luxury Vinyl

Fireplaces Number 1

Fireplace Y

Appliance Oven, Range, Dishwasher, Disposal, Microwave, Refrigerator

Exterior

Exterior Feature Smart Lock(s)

Garage Spaces 2.0

Utilities Available Water Available

Amenities Available Clubhouse, Park, Playground, Pool, Sidewalks, Underground Utilities, Trail(s)

View Y/N false

Roof Type Shingle

Private Pool false

Building

Lot Description Corner Lot, Level, Private

Story 2

Sewer Public Sewer

Water Public

Structure Type Brick,Vinyl Siding

New Construction false

Schools

Elementary Schools Gower Elementary

Middle Schools H. G. Hill Middle

High Schools James Lawson High School

Others

HOA Fee Include Recreation Facilities

Senior Community false

Special Listing Condition Standard


RealTracs IDX
Landon Castillo

Landon Castillo

Affiliate Broker License ID: 356633

+1(931) 802-9960

GET MORE INFORMATION

Name
Phone*
Message

Go tour this home

6209 Rivervalley Dr