


Bought with NONMLS
$699,000
$699,000
For more information regarding the value of a property, please contact us for a free consultation.
844 Silva Loop Mount Juliet, TN 37122
4 Beds
4 Baths
2,639 SqFt
Key Details
Sold Price $699,000
Property Type Single Family Home
Sub Type Single Family Residence
Listing Status Sold
Purchase Type For Sale
Square Footage 2,639 sqft
Price per Sqft $264
Subdivision Tomlinson Pointe
MLS Listing ID 3542197
Sold Date 10/30/26
Bedrooms 4
Full Baths 3
Half Baths 1
HOA Fees $110/mo
HOA Y/N Yes
Year Built 2025
Annual Tax Amount $3,000
Property Sub-Type Single Family Residence
Property Description
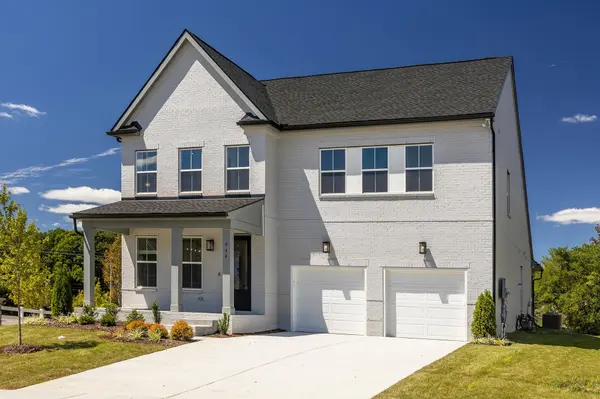
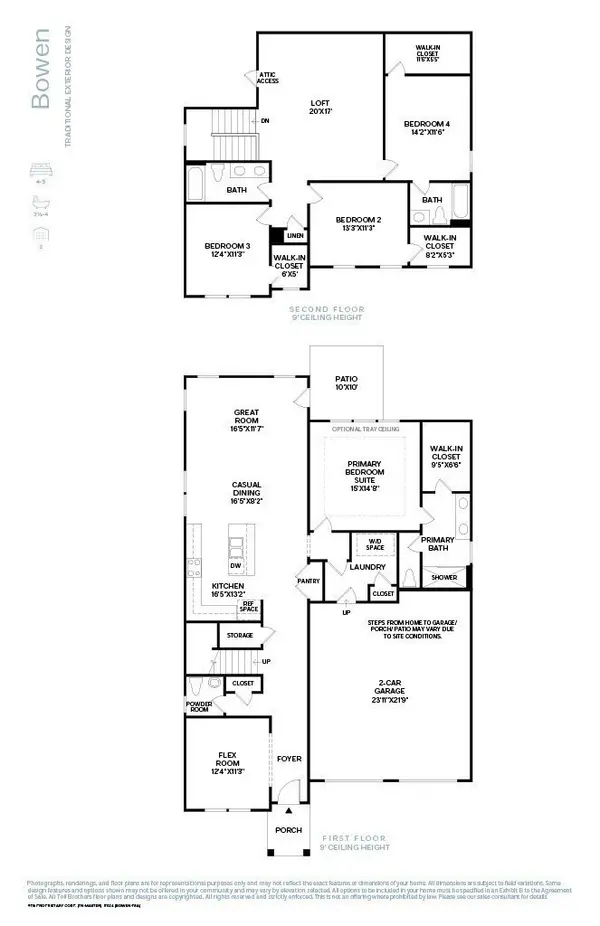
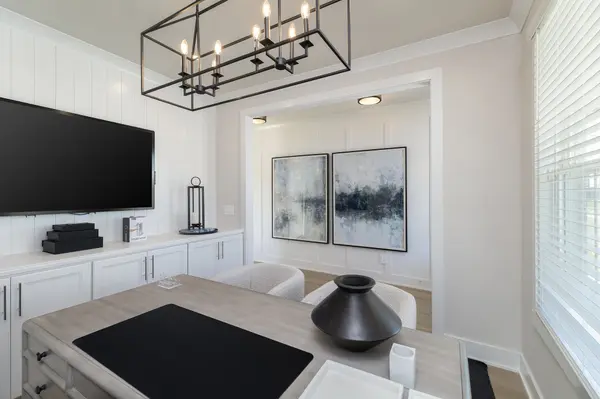
Our TOLL BROTHERS DECORATED MODEL HOME is now for sale! **Offering 10,000 toward closing with Toll Brothers Mortgage** Located on a corner lot with fountain view, this home boasts natural light throughout and is complete with furniture! This home offers 4 bedrooms plus a flex office and over 2,600sqft! Off the entry is a flex office and down the hall you enter into a large and open living area with a spacious kitchen that leads to casual dining and the great room. Don't forget about the outdoors, this home comes with a covered patio and custom landscape setting the tone for your outdoor oasis! The primary suite, located on the first floor, is complete with a large stand-up shower, private water closet and an exceptional walk-in closet. On the second level you'll find a large second living room or some like to designate this as "the kid zone" featuring additional cabinet storage. Off the loft is a guest suite featuring LVP flooring with a full bath ensuite, perfect for the in-laws to visit comfortably or for your teenager! Two additional spacious bedrooms with walk in closets share a dual vanity bathroom on the second level. Enjoy community amenities such as sidewalks, streetlights, a pool, firepit, tot-lot playground, and walking trail. This community offers quick access to I-40, Providence Shopping Center, Costco and Sprouts. Enjoy the weekend in Downtown Nashville or Historic Lebanon, neither are very far. Community Model Home is open Sun-Sat.
Location
State TN
County Wilson County
Rooms
Main Level Bedrooms 1
Interior
Heating Central
Cooling Central Air
Flooring Carpet, Tile, Vinyl
Fireplace N
Appliance Gas Range, Dishwasher, Disposal, Microwave
Exterior
Garage Spaces 2.0
Utilities Available Water Available
Amenities Available Pool, Sidewalks, Underground Utilities, Trail(s)
View Y/N false
Private Pool false
Building
Story 2
Sewer Public Sewer
Water Public
Structure Type Other
New Construction false
Schools
Elementary Schools West Elementary
Middle Schools West Wilson Middle School
High Schools Mt. Juliet High School
Others
Senior Community false
Special Listing Condition Standard
Read Less
Want to know what your home might be worth? Contact us for a FREE valuation!

Our team is ready to help you sell your home for the highest possible price ASAP

© 2026 Listings courtesy of RealTrac as distributed by MLS GRID. All Rights Reserved.