

Bought with Huidong Wang
$972,000
$985,000
1.3%For more information regarding the value of a property, please contact us for a free consultation.
1225 Stoney Point Ln Franklin, TN 37067
4 Beds
3 Baths
3,028 SqFt
Key Details
Sold Price $972,000
Property Type Single Family Home
Sub Type Single Family Residence
Listing Status Sold
Purchase Type For Sale
Square Footage 3,028 sqft
Price per Sqft $321
Subdivision Ashton Park Sec 2
MLS Listing ID 3514641
Sold Date 10/30/26
Bedrooms 4
Full Baths 3
HOA Fees $260/mo
HOA Y/N Yes
Year Built 2006
Annual Tax Amount $3,508
Lot Size 6,098 Sqft
Acres 0.14
Lot Dimensions 45 X 139
Property Sub-Type Single Family Residence
Property Description
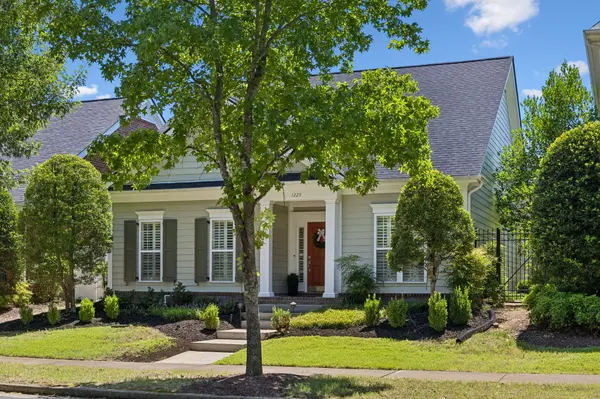
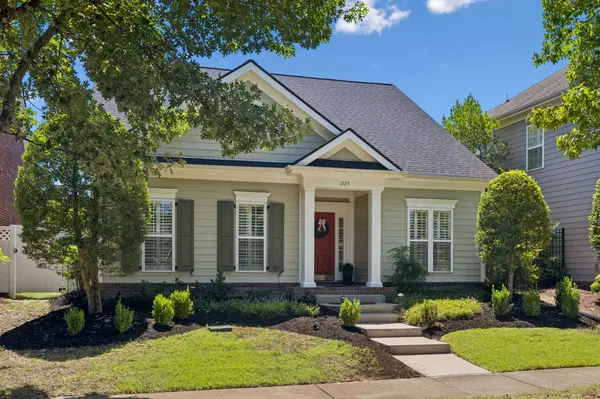
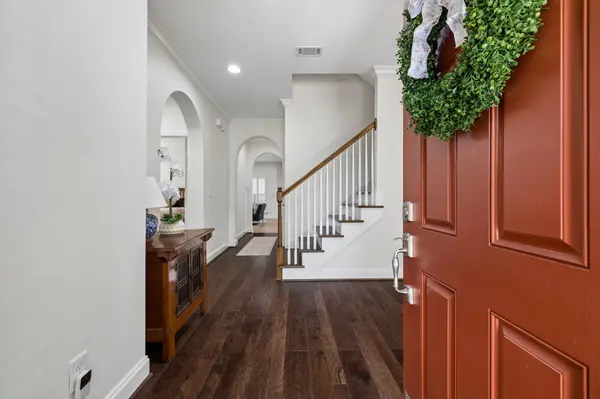
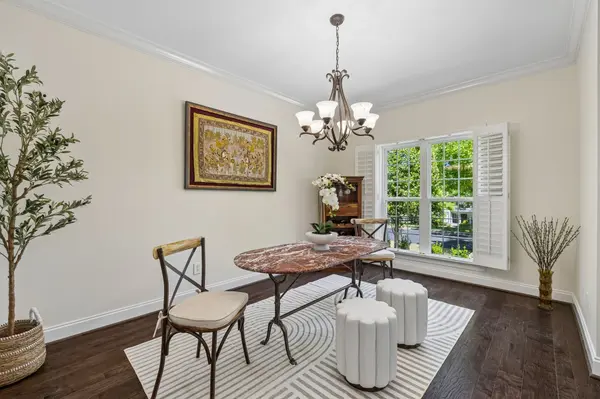
Welcome to an immaculately cared cottage home in a gated Ashton Park community where prime location meets exceptional convenience. Proximity to I-65 & minutes to historic district of downtown Franklin, Cool Springs Galleria, dining & retail stores, hospital & zoned for highly sought schools in Williamson County. 1225 Stoney Point features engineered hardwood floors throughout, a formal dining room, an open layout living room w/ ventless fireplace, kitchen w/ stainless steel appliances, & a butler's pantry. The primary bedroom w/ renovated master bath & 2 bedrooms w/ renovated full bath are all situated on the main floor. Upstairs shows a 4th bedroom w/ a bath and a versatile flex space perfect for a media/recreation/storage room. Relax on the covered screened patio ideal for hosting gatherings and enjoy the exceptional array of plants & trees outside the open stoned patio. HVAC replaced 2026 & Roof in 2025. Home is vacant & easy to show.
Location
State TN
County Williamson County
Rooms
Main Level Bedrooms 3
Interior
Interior Features Ceiling Fan(s), Pantry, Kitchen Island
Heating Central, Electric, Natural Gas
Cooling Central Air, Electric
Flooring Wood
Fireplaces Number 1
Fireplace Y
Appliance Gas Oven, Gas Range, Dishwasher, Disposal, Dryer, Microwave, Refrigerator, Stainless Steel Appliance(s), Washer
Exterior
Garage Spaces 2.0
Utilities Available Electricity Available, Natural Gas Available, Water Available
View Y/N false
Roof Type Shingle
Private Pool false
Building
Lot Description Level
Story 2
Sewer Public Sewer
Water Public
Structure Type Fiber Cement
New Construction false
Schools
Elementary Schools Kenrose Elementary
Middle Schools Woodland Middle School
High Schools Ravenwood High School
Others
HOA Fee Include Maintenance Structure,Maintenance Grounds
Senior Community false
Special Listing Condition Standard
Read Less
Want to know what your home might be worth? Contact us for a FREE valuation!

Our team is ready to help you sell your home for the highest possible price ASAP

© 2026 Listings courtesy of RealTrac as distributed by MLS GRID. All Rights Reserved.